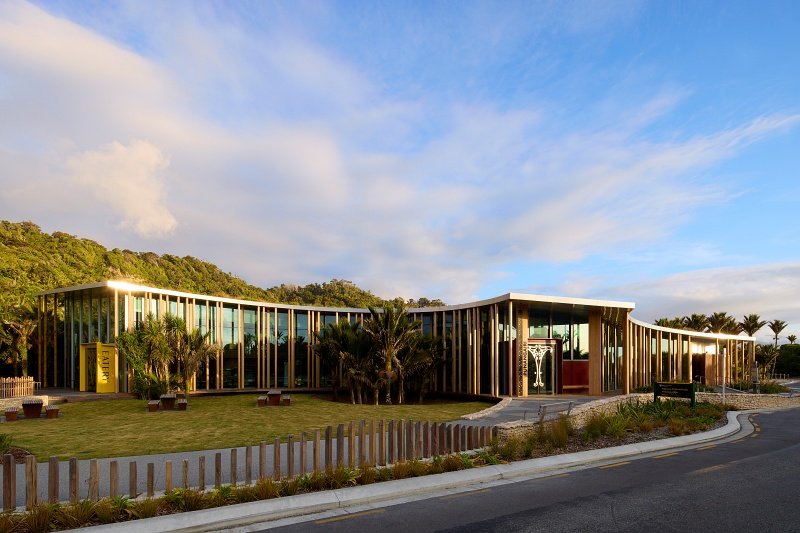
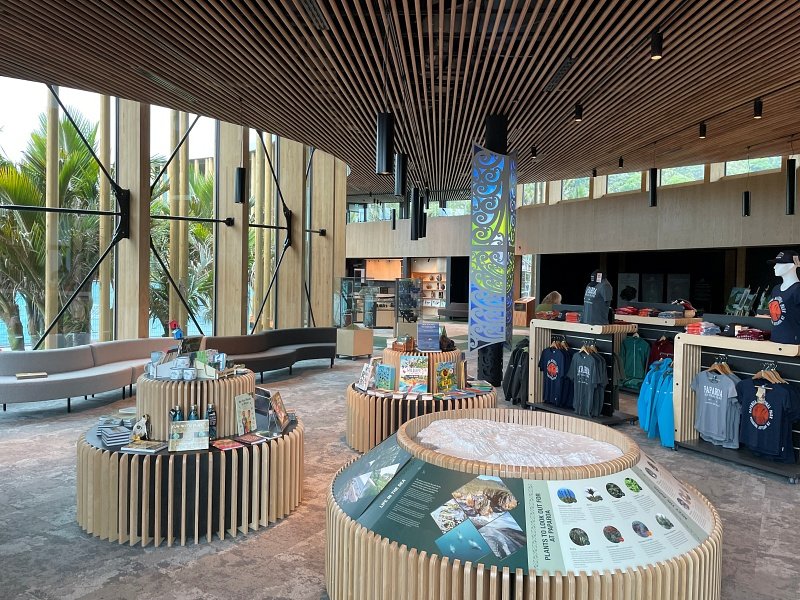
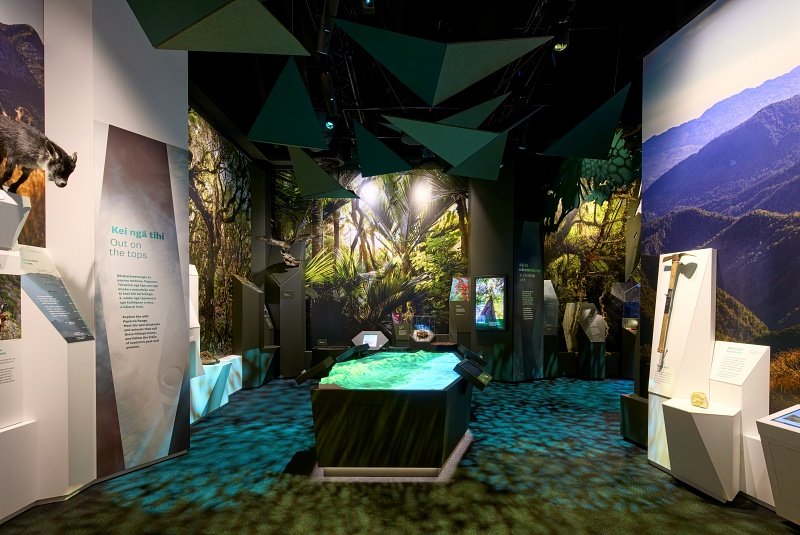
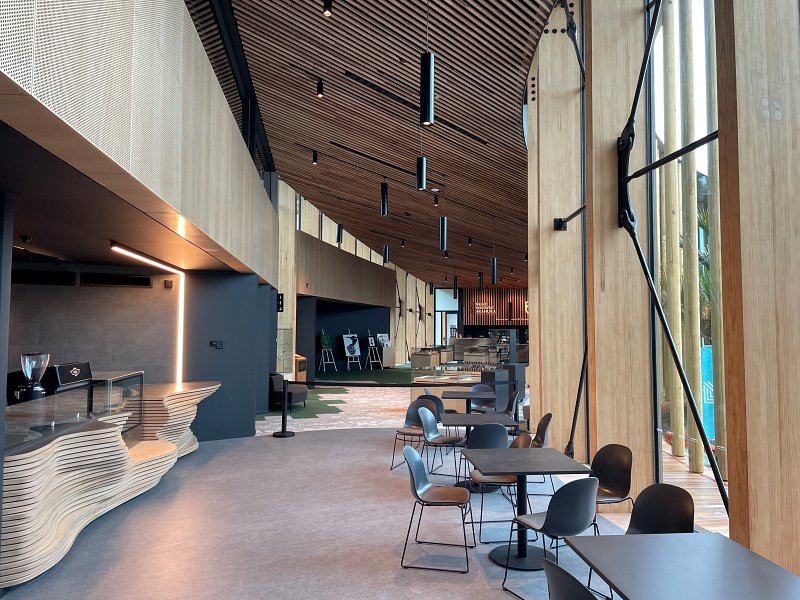
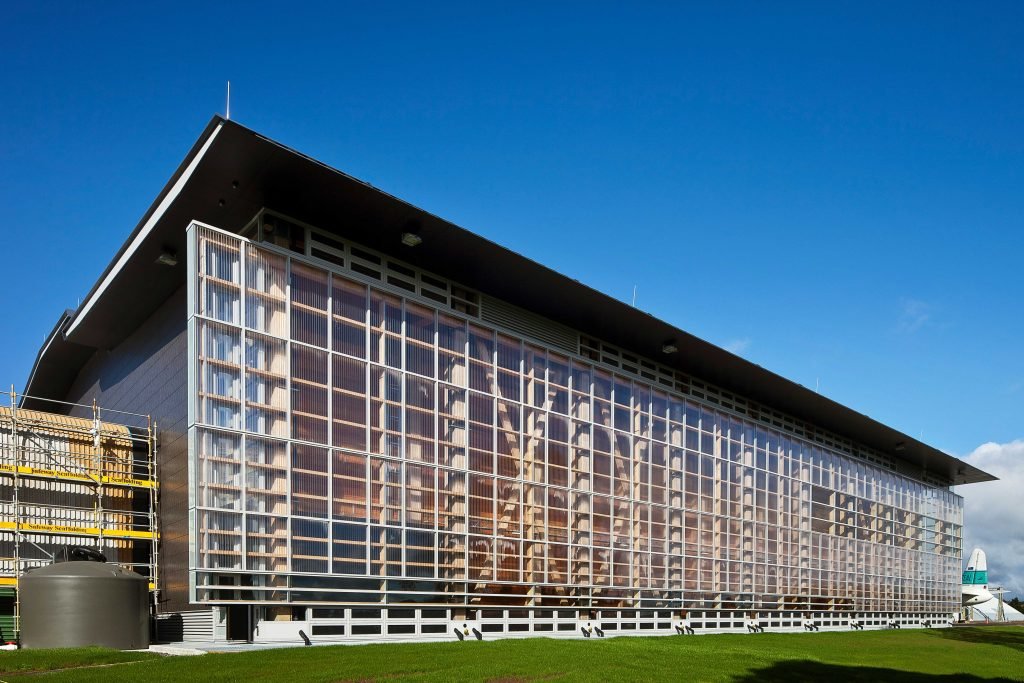
Punangairi houses a DOC visitor centre, retail area, café, meeting space and multimedia visitor experience in two linked buildings. The foundations are a combination of concrete foundation beams and timber piles attached to steel driven piles, forming a timber diaphragm subfloor that sits lighter on the landscape than traditional foundations. The structure is engineered timber strengthened in places with structural steel, while the striking curved frontage features a full height glass façade with beech insets. The green roof has over 3,500 trays holding locally grown plants, with an ACP soffit and fascia around the perimeter.
Designed to sit among the surrounding native forest, the structural timber curves and slopes to the building’s curves, with barely a square angle. This required a level of craftsmanship more akin to yacht building than standard carpentry. We took great care to protect the nīkau palms around the site, even building them into the deck in places.